Leave a Message

Thank you for your message. I will be in touch with you shortly.

1010 Bonnymede Drive
VIEW PHOTOS
$207,500

1010 Bonnymede Drive

3 Beds 2 Baths 1,519 Sq.Ft. 7,841 Sq.Ft.

Description

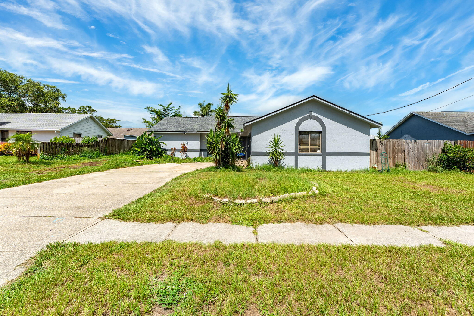
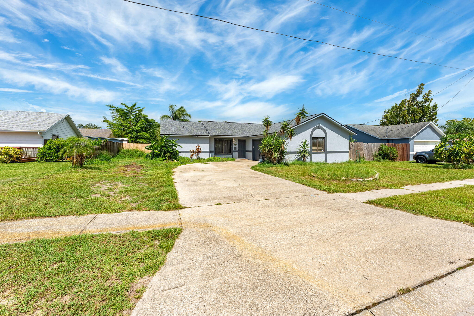
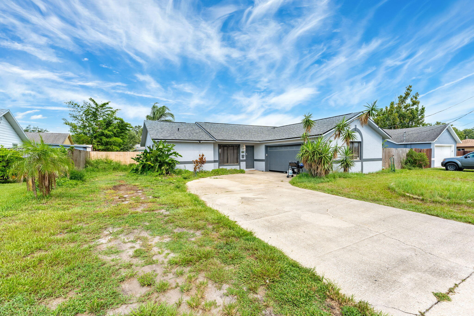
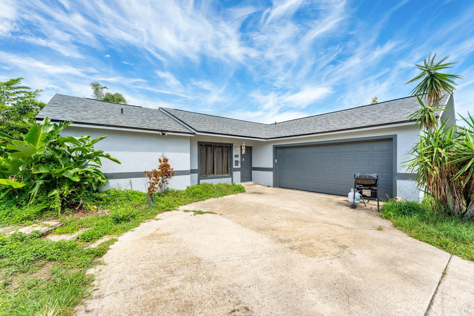
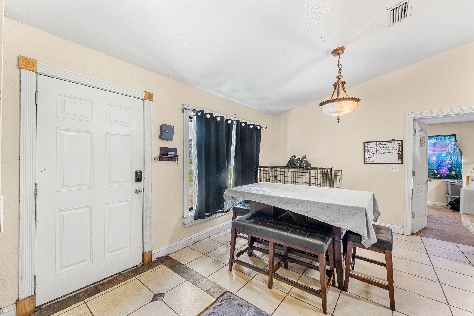
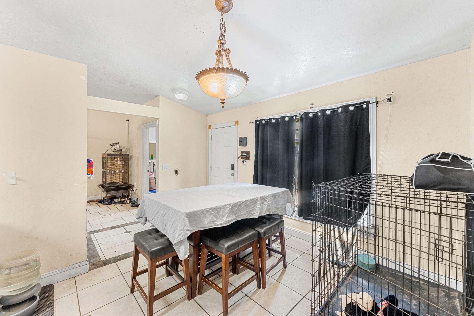
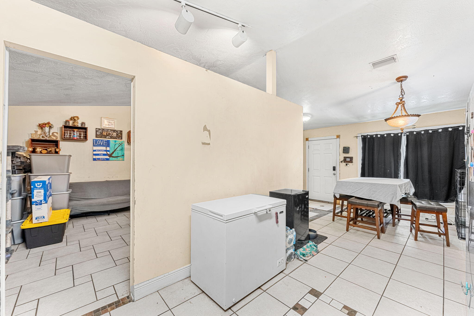
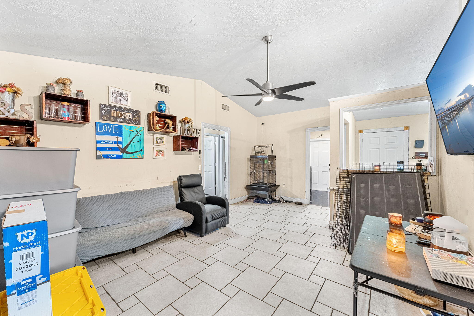
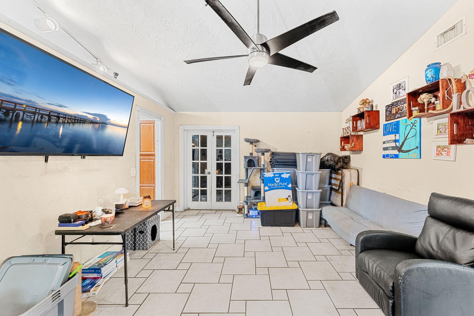
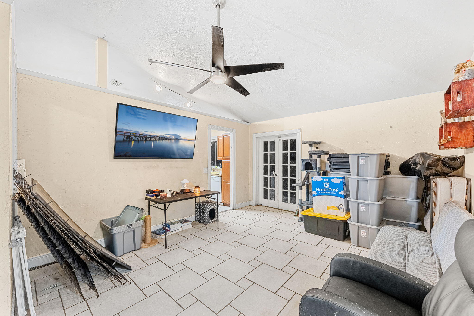
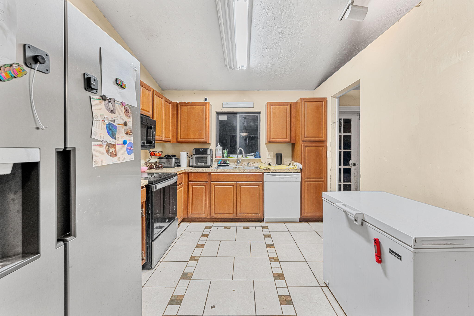
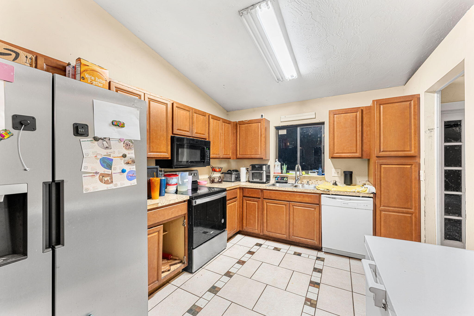
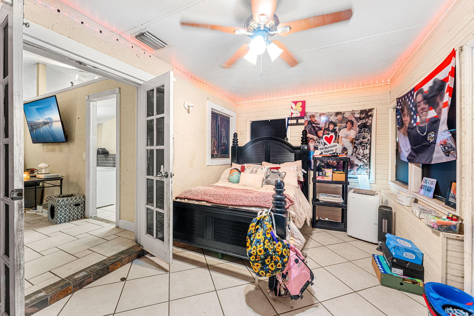
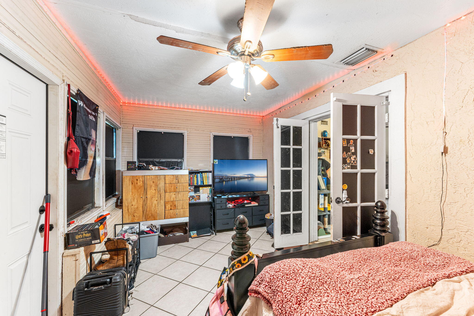
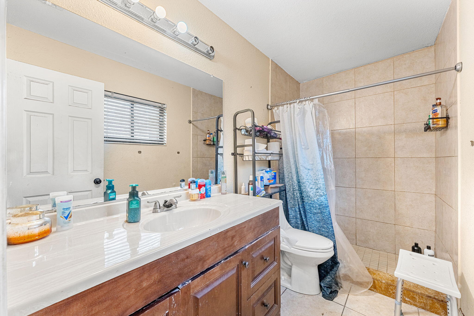
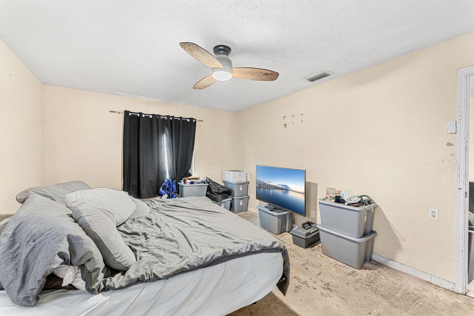
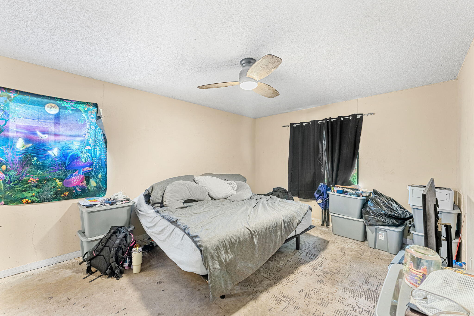
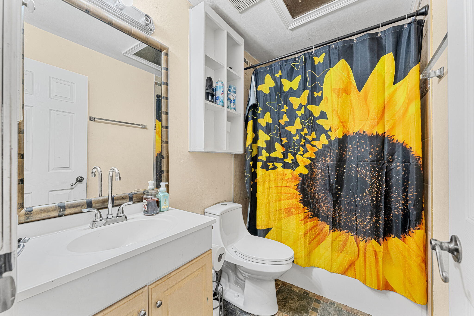
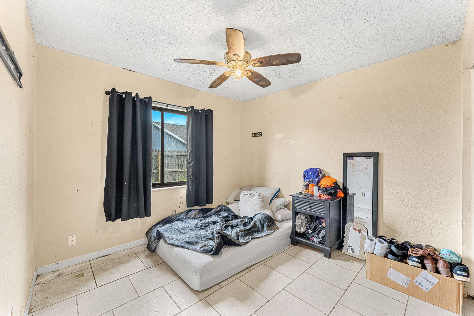
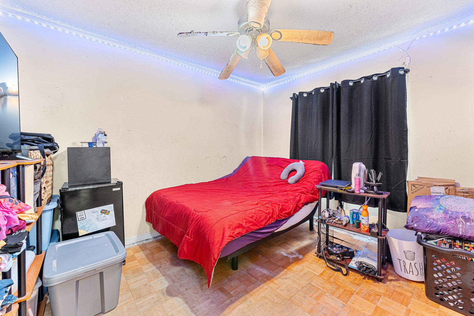
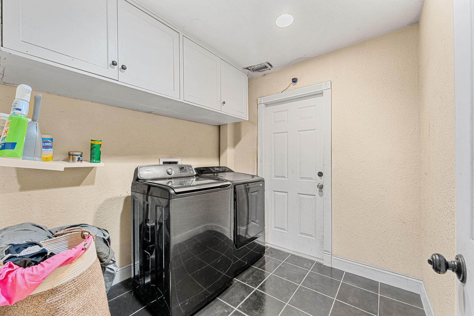
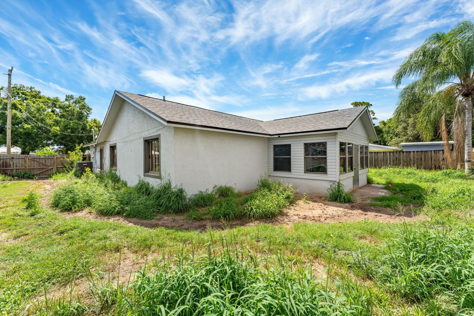
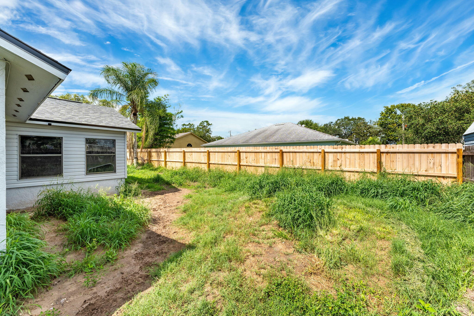
Discover potential in this charming 3/2 split bedroom home featuring an enclosed porch converted into additional living space. Recently updated with a brand new roof (2024), new plumbing supply lines routed in the attic, a 2022 HVAC system, new gas water heater and new garage door. This property is perfect for investors, as it needs cosmetic repairs including flooring, some drywall, interior painting, bathroom vanities, and countertops. Embrace the opportunity to customize and add value. Don't miss this chance to create your dream home or a lucrative investment property!

Share Property

Location

1010 Bonnymede Drive, Titusville, FL 32796

Status

Sold

Date Sold

August 27, 2024
Isabel Castro

Isabel Castro

TITLE

REALTOR®

LICENSE

3467653

Property Amenities

Interior
Laundry room Electric Dryer Hookup, In Unit, Washer Hookup
Appliances Dishwasher, Disposal, Electric Range, Microwave, Refrigerator
Total Bedrooms: 3
Full Bathrooms: 2
Other Interior Features Ceiling Fan(s), Entrance Foyer, Primary Bathroom - Shower No Tub, Primary Downstairs, Split Bedrooms, Walk-In Closet(s)
Area & Lot
Total area 1,959 Sq.Ft.
Lot Area 7,841 Sq.Ft.
Living area 1,519 Sq.Ft.
MLS® ID 1021548
Year Built 1988
High School Astronaut
Middle School Madison
Elementary School Oak Park
View Description Other
Architecture Styles Ranch
Type Residential
Status Sold
Exterior
Stories 1
Pool None
Air conditioning Central Air, Electric
Heat type Central
Water Source Public
Garage Space 2.0
Sewer Public Sewer
Parking Attached, Garage, Garage Door Opener, Off Street
Lot Features Cleared
Roof Shingle
Utilities Cable Connected, Electricity Connected, Natural Gas Connected, Sewer Connected, Water Connected
Finance
Sales Price $207,500
Real Estate Tax $1,395 yearly

360 Virtual Tour

Take a tour of this property

Making Every Move a Success

From luxury homebuyers and relocation clients to sellers and investors, Isabel delivers a refined real estate experience built on local expertise, thoughtful guidance, and trusted representation.