Leave a Message

Thank you for your message. I will be in touch with you shortly.

981 Victoria Place
981 Victoria Place
981 Victoria Place
981 Victoria Place
981 Victoria Place
981 Victoria Place
981 Victoria Place
981 Victoria Place
981 Victoria Place
981 Victoria Place
981 Victoria Place
981 Victoria Place
981 Victoria Place
981 Victoria Place
981 Victoria Place
981 Victoria Place
981 Victoria Place
981 Victoria Place
981 Victoria Place
981 Victoria Place
981 Victoria Place
981 Victoria Place
981 Victoria Place
981 Victoria Place
981 Victoria Place
981 Victoria Place
981 Victoria Place
981 Victoria Place
981 Victoria Place
981 Victoria Place
981 Victoria Place
981 Victoria Place
981 Victoria Place
981 Victoria Place
981 Victoria Place
VIEW PHOTOS
$464,500

981 Victoria Place

3 Beds 2 Baths 2,134 Sq.Ft. 0.31 Acres

Description

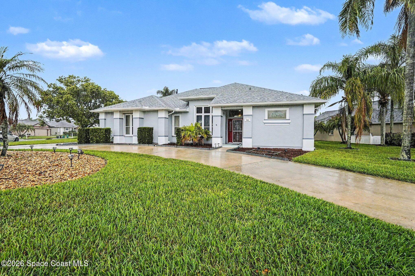
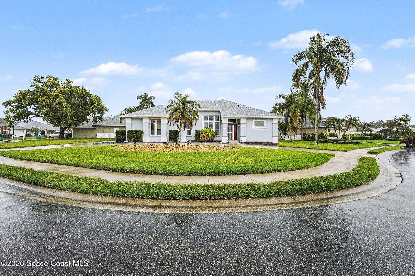
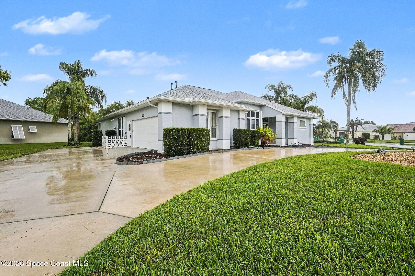
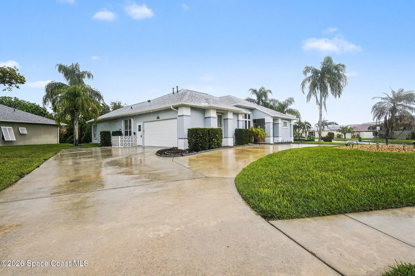
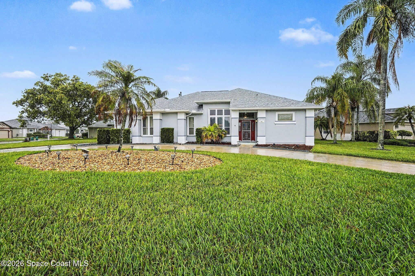
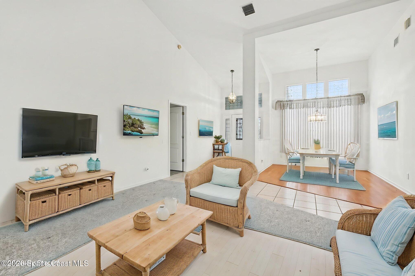
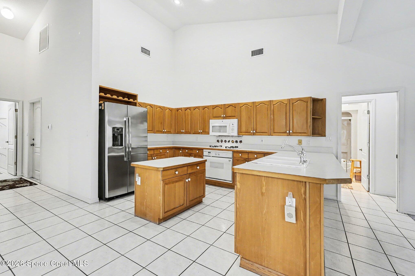
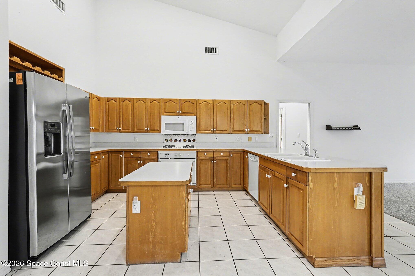
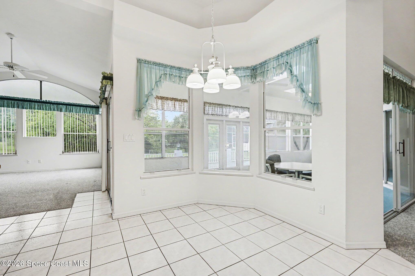
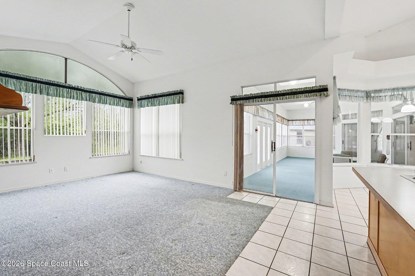
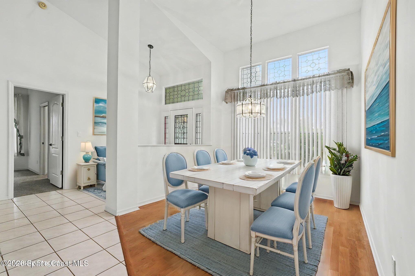
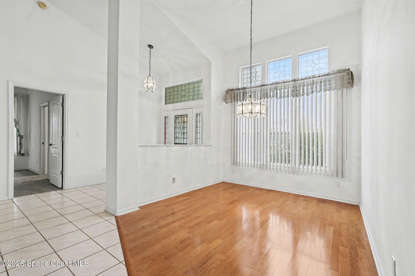
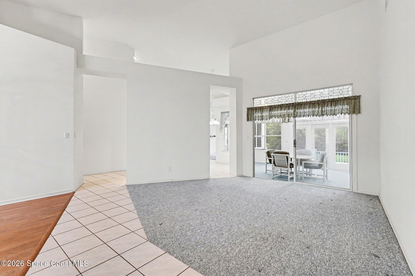
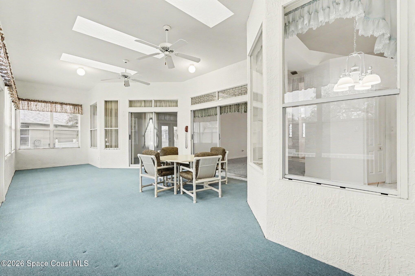
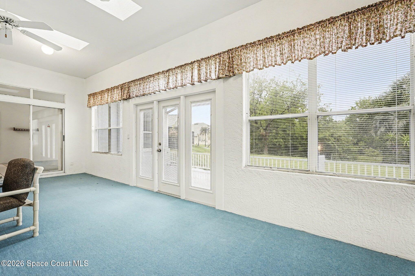
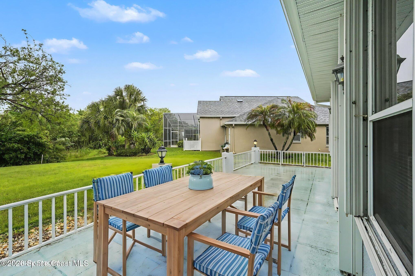
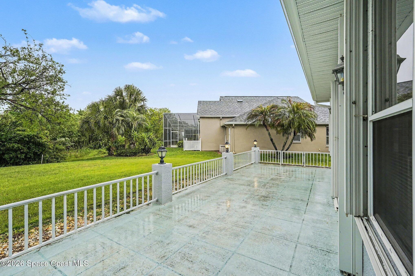
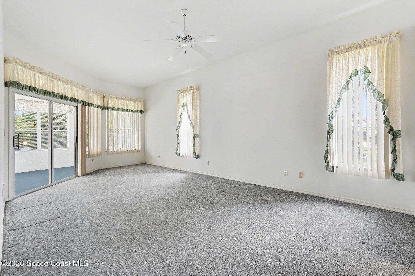
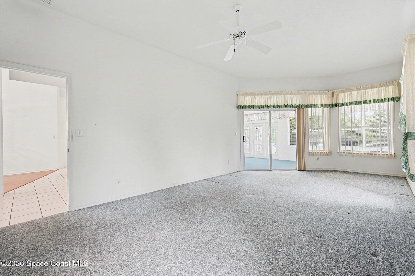
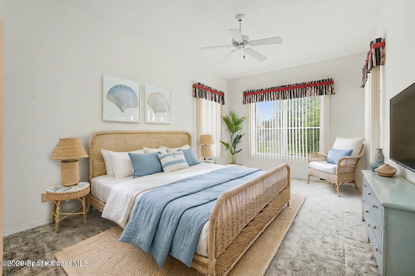
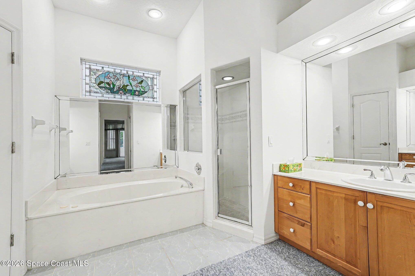
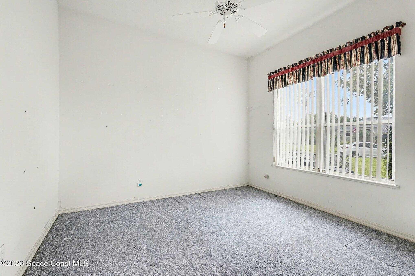
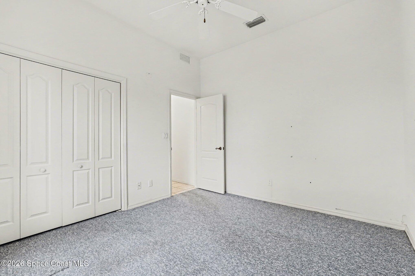
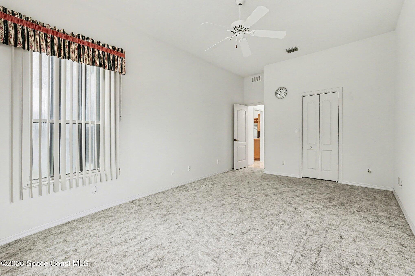
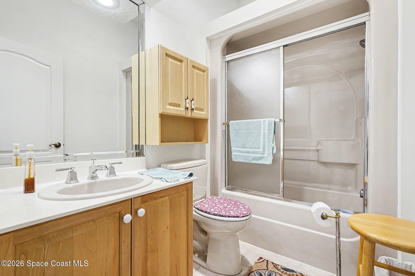
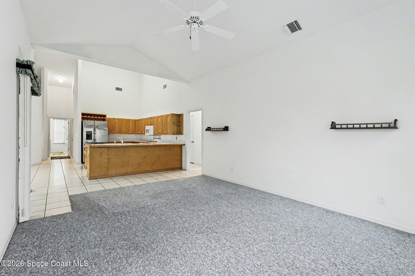
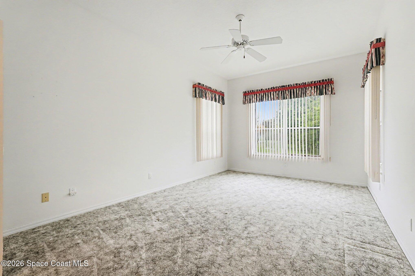
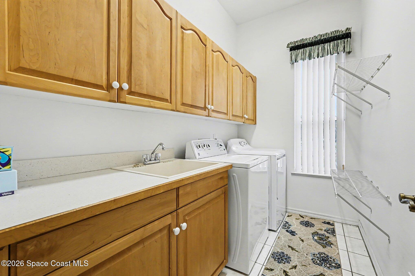
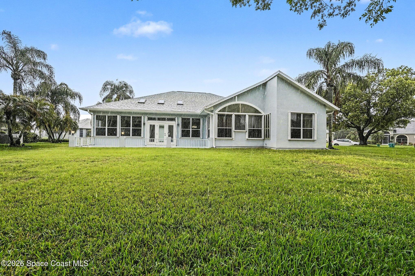
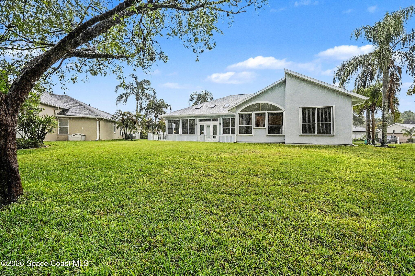
Welcome to this beautifully maintained 3-bedroom, 2-bath home located in the desirable Fieldstone subdivision! Recently painted and thoughtfully cared for, this property offers both comfort and peace of mind. Enjoy year-round relaxation in the oversized Florida room, perfectly positioned to overlook a serene natural preserve--your own private backdrop with no rear neighbors. The home is equipped with accordion storm shutters for added protection and convenience. The irrigation system is supplied by a well with a timer-controlled sprinkler system, helping keep your lawn lush while saving on utilities. Inside, you'll appreciate the efficiency of natural gas servicing the heating system and hot water heater. Community amenities are a standout feature, including a clubhouse, park, playground, jogging path, and even RV/boat storage--something for everyone! This move-in ready home combines functionality, location, and lifestyle. Don't miss your opportunity to make it yours!

Share Property

Location

981 Victoria Place, Melbourne, FL 32940

Status

Sold

Date Sold

May 29, 2026
Isabel Castro

Isabel Castro

TITLE

REALTOR®

LICENSE

3467653

Property Amenities

Interior
Laundry room In Unit, Lower Level
Appliances Dishwasher, Disposal, Dryer, Gas Range, Gas Water Heater, Microwave, Refrigerator, Washer
Flooring Carpet, Tile, Wood
Total Bedrooms: 3
Full Bathrooms: 2
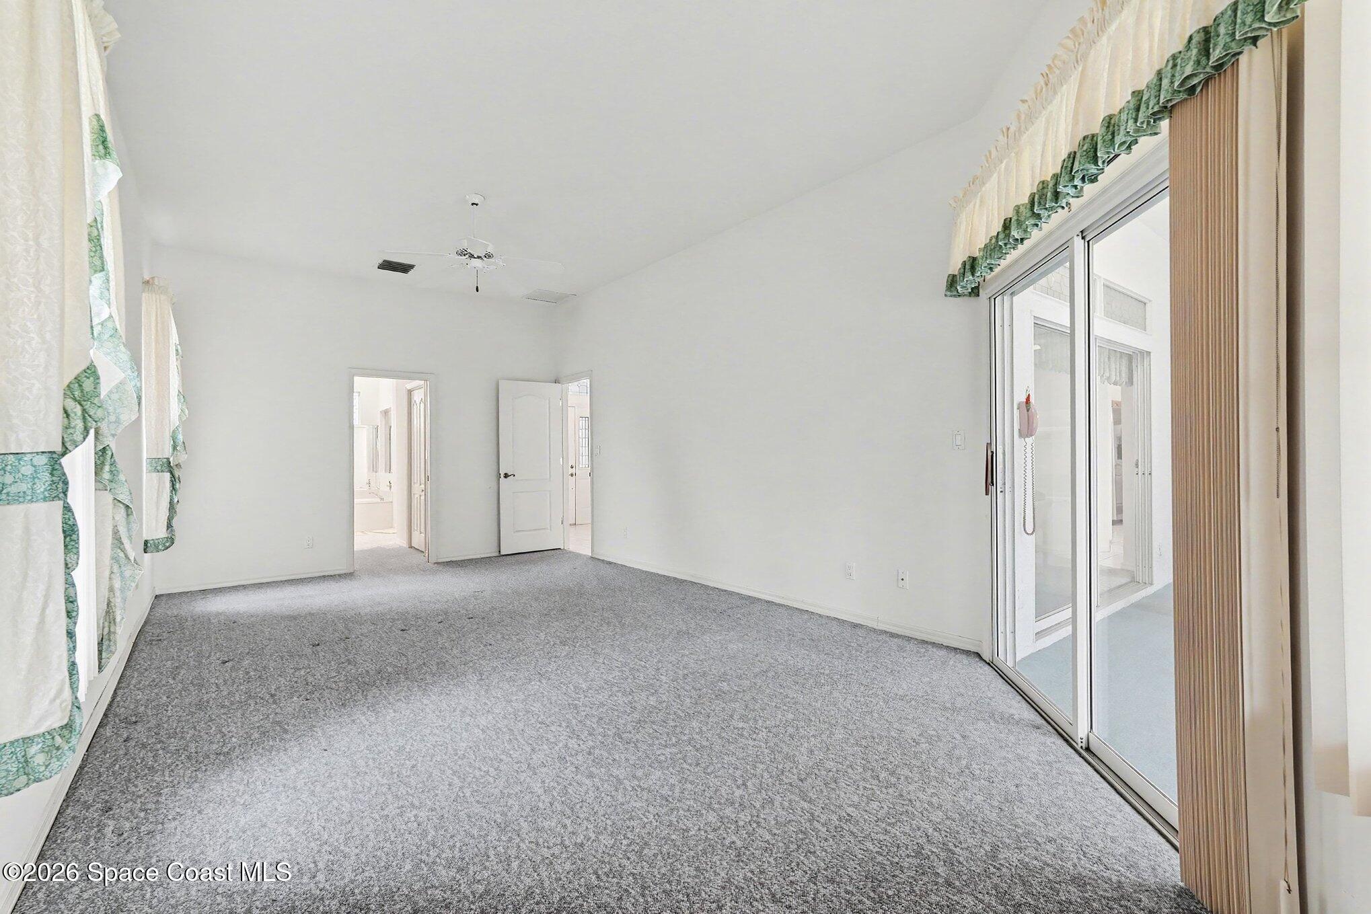
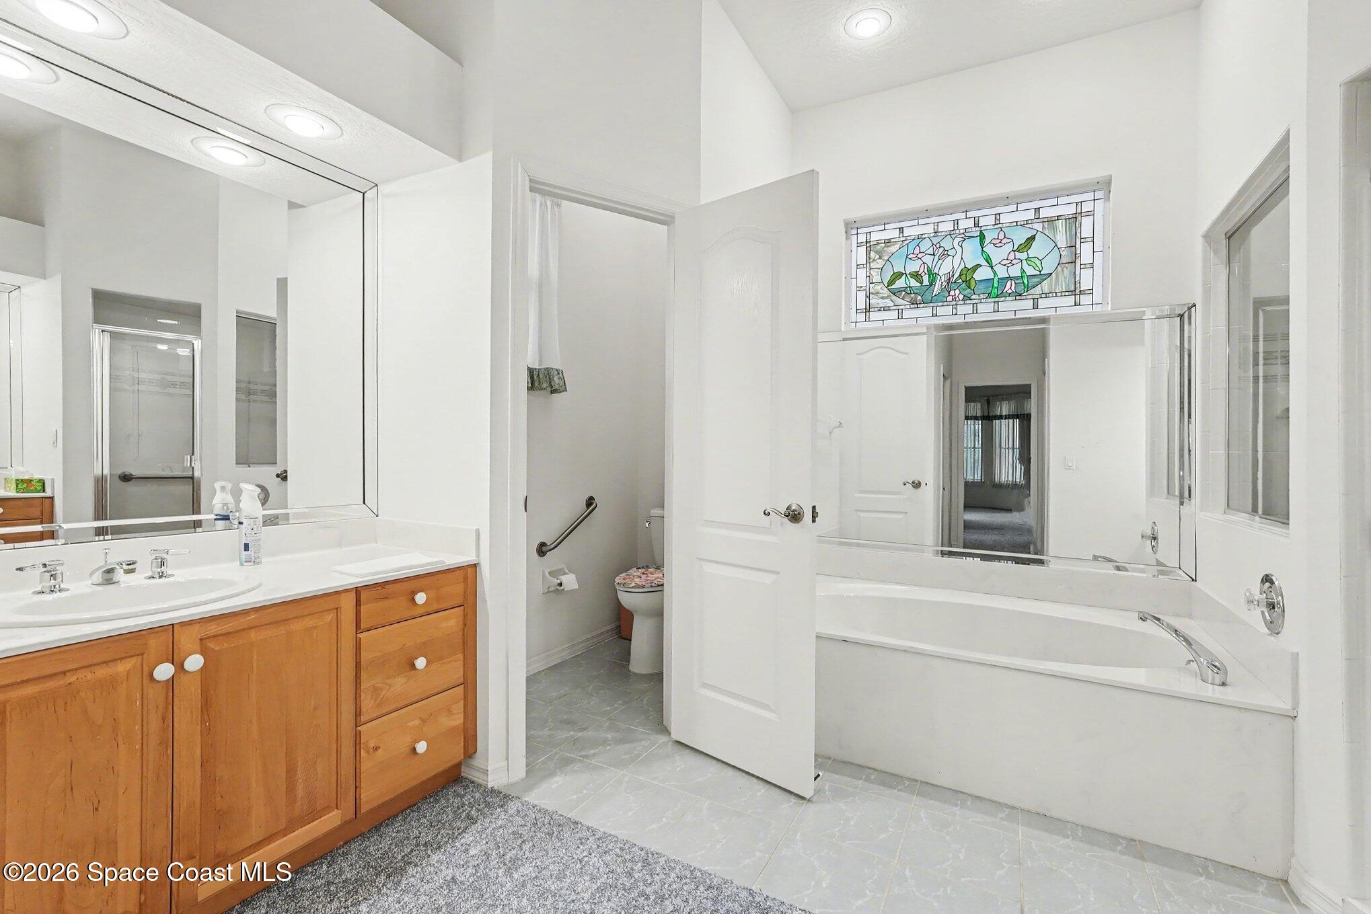
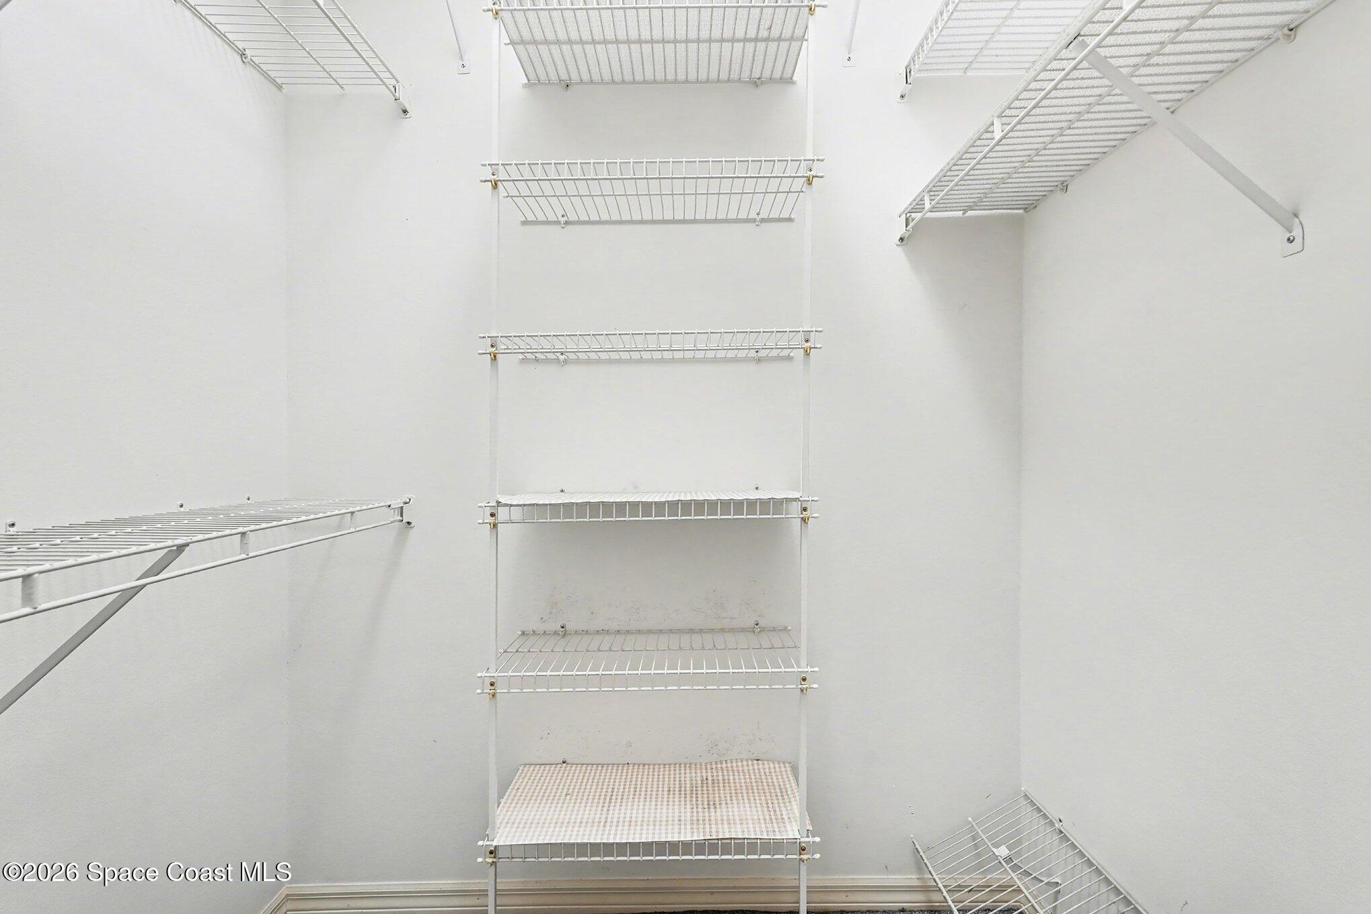
Other Interior Features Breakfast Bar, Breakfast Nook, Built-in Features, Ceiling Fan(s), Eat-in Kitchen, His and Hers Closets, Kitchen Island, Pantry, Primary Bathroom -Tub with Separate Shower, Split Bedrooms, Vaulted Ceiling(s), Walk-In Closet(s)
Area & Lot
Lot Area 0.31 Acres
Living area 2,134 Sq.Ft.
MLS® ID 1074116
Year Built 1993
High School Viera
Middle School DeLaura
Elementary School Suntree
View Description Protected Preserve
Architecture Styles Contemporary
Type Residential
Status Sold
Exterior
Stories 1
Air conditioning Central Air
Heat type Central, Natural Gas
Water Source Public
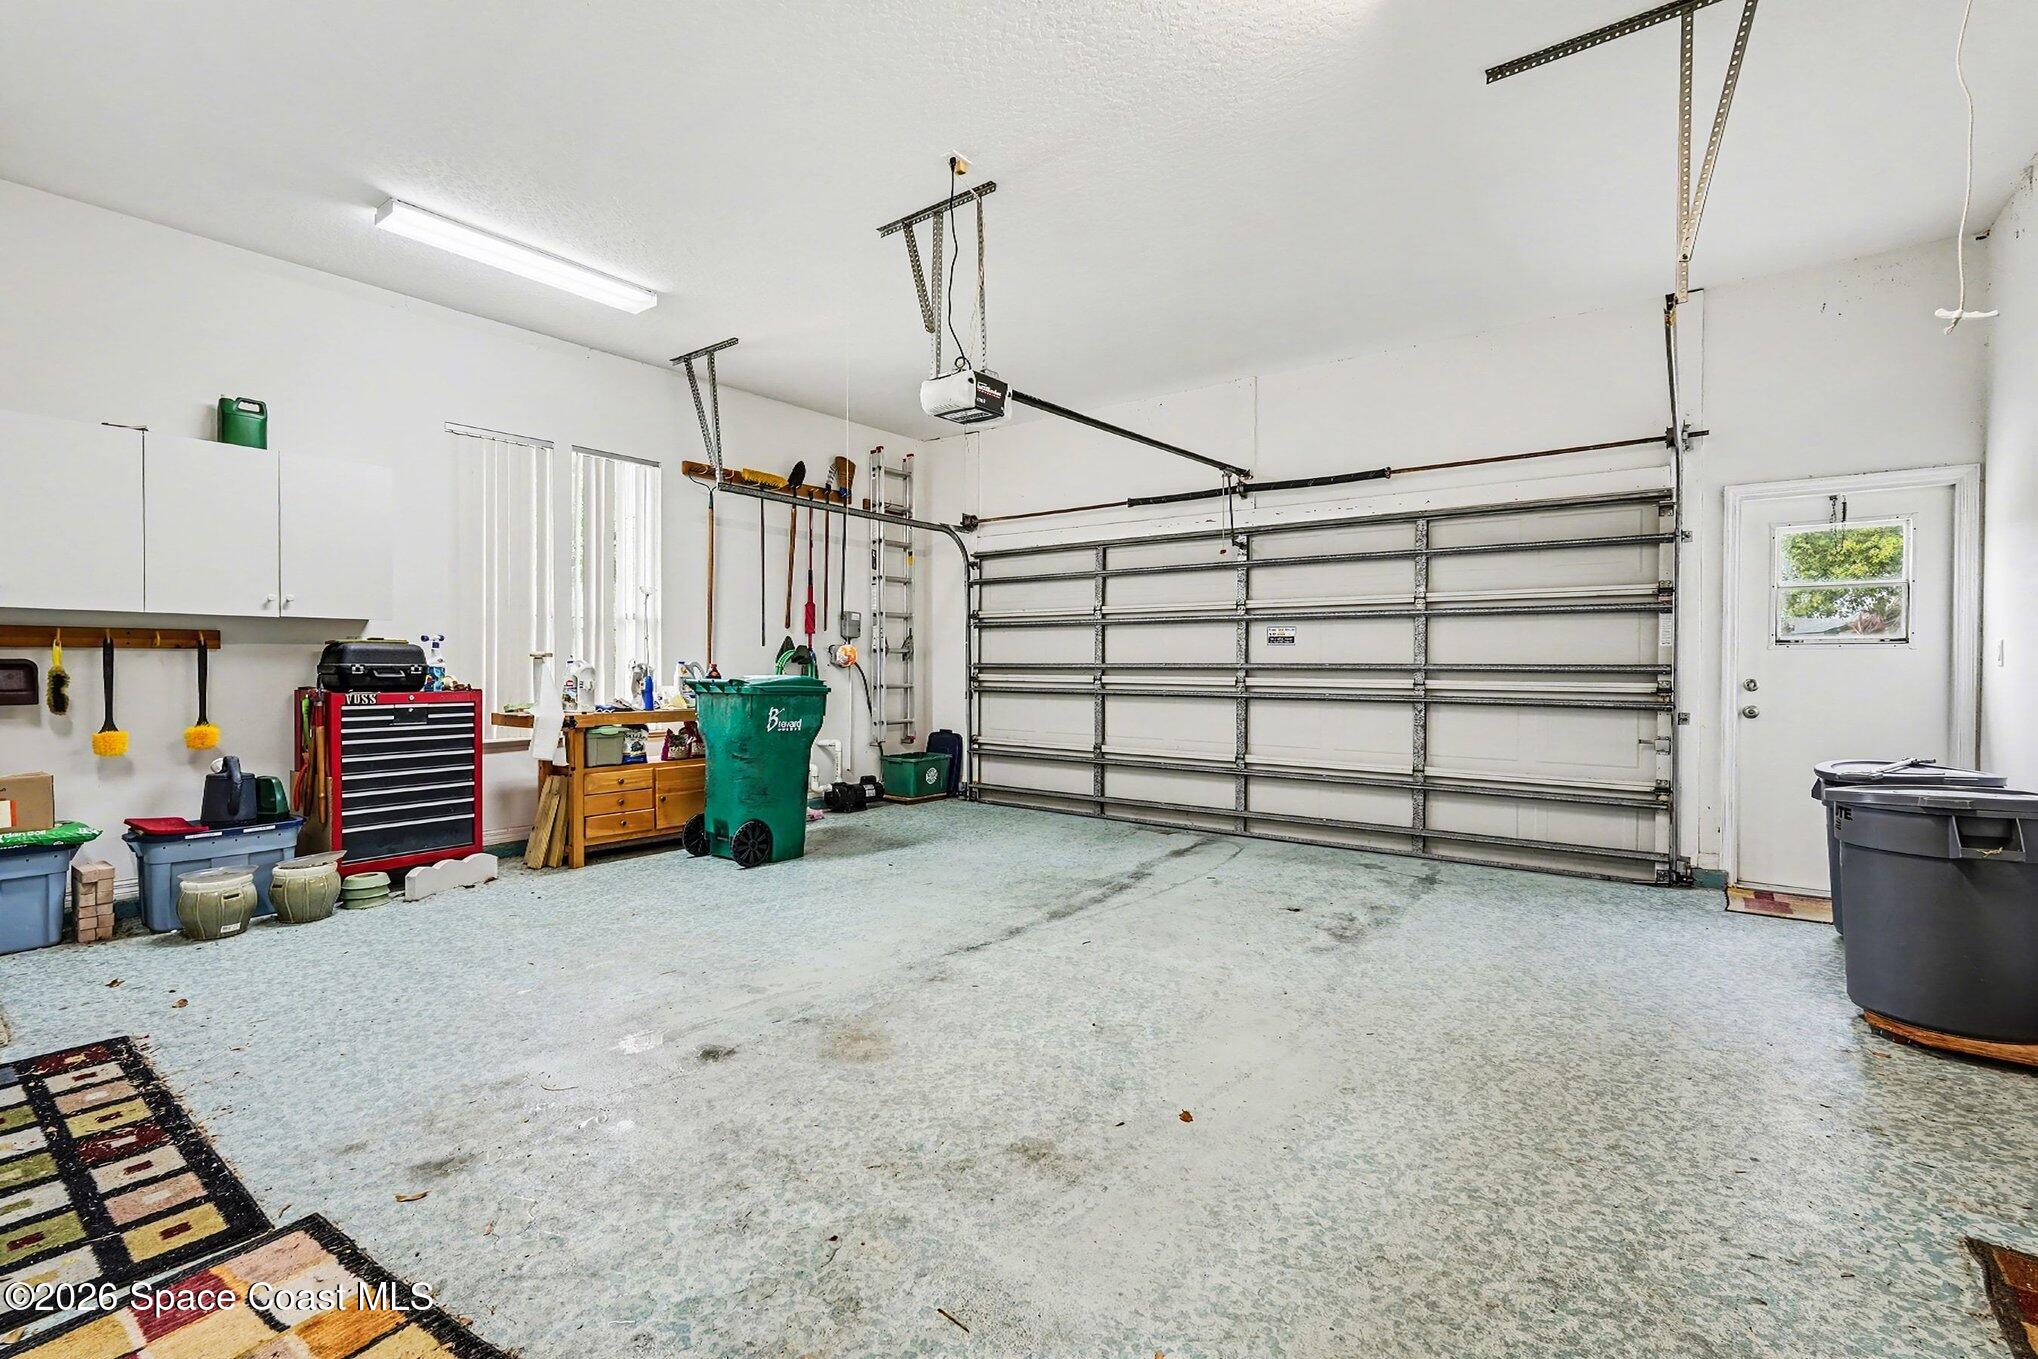
Garage Space 2.0
Sewer Public Sewer
Other Exterior Features Storm Shutters
Parking Garage
Lot Features Wetlands
Roof Shingle
Utilities Electricity Connected, Natural Gas Connected, Sewer Connected, Water Connected
Finance
Sales Price $464,500
HOA Fees $325 yearly
Real Estate Tax $2,833 yearly

Making Every Move a Success

From luxury homebuyers and relocation clients to sellers and investors, Isabel delivers a refined real estate experience built on local expertise, thoughtful guidance, and trusted representation.